
Offices and workspaces
Climate control for meeting rooms, shared offices and larger floors, with options for different zones and patterns of use.

Built around your business
From customer-facing spaces to busy offices and server rooms, we help businesses choose, install and maintain climate control that suits their building, their people and the way they operate.
THE RIGHT SOLUTION
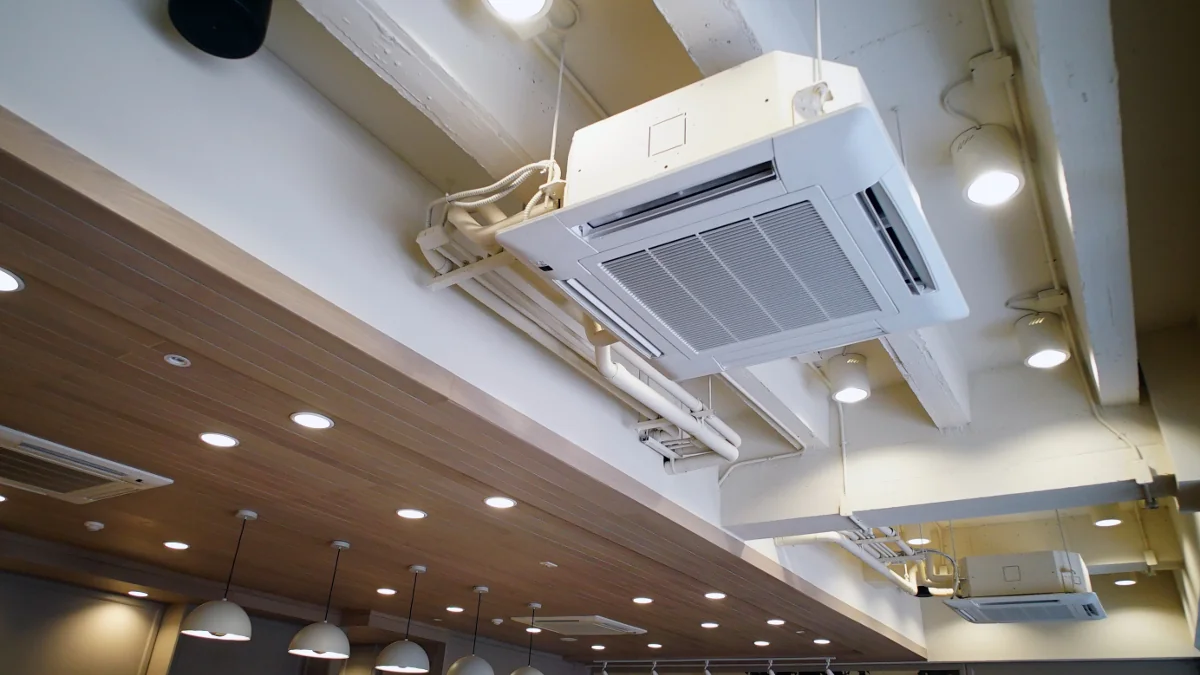
Commercial climate control needs to account for more than floor area. Occupancy, equipment, operating hours and different zones all affect what a building needs. RightAir Solutions works with businesses, landlords and facilities teams across London and the Home Counties. We support new installations, replacements, servicing and repairs, with advice shaped around the premises and the work happening inside them. We discuss access and scheduling early so the proposed work fits your operation.
Climate control for meeting rooms, shared offices and larger floors, with options for different zones and patterns of use.
Systems selected around customer comfort, occupied spaces and the practical requirements of shops, restaurants and hotels.
Dedicated cooling options for rooms with heat-generating equipment, designed around the requirements and layout of the technical space.
Discuss suitable HVAC options for warehouses and other commercial buildings with more demanding layouts or cooling requirements.
Keep care organised with an agreed servicing approach for the equipment in your building and the way it is used.
Investigate unreliable systems and consider targeted repairs, improved controls or replacement equipment where an upgrade is appropriate.
MADE TO FIT YOUR SPACE
PLAN AROUND YOUR OPERATION
A commercial system has to fit occupied rooms, operating hours and the people responsible for the premises. A clear brief brings those requirements together before equipment is selected or an installation programme is agreed.
Separate the building into areas with different uses: reception, offices, meeting rooms, customer spaces and rooms containing heat-producing equipment. Note when each area is occupied, any recurring complaints and which spaces are most important to keep operational.
For existing installations, an equipment list and service history help connect room-level problems with the system serving them. Include known changes to the layout or occupancy since the original installation.
Access arrangements can shape the work as much as the specification. Discuss ceiling access, loading areas, roof access, security procedures and any periods when particular rooms can be released. Where other trades are involved, identify who is coordinating electrical work, ceilings and making good.
Think about how filters and components will be reached after desks, shelving or stock are in place. Agree who can adjust controls and who receives service information. A maintenance discussion at the planning stage helps you compare the practical ownership of different proposals, alongside their initial scope.
GOOD QUESTIONS
Every space is different. If your question is a little more specific, we’re happy to help.
Speak to the teamLET'S GET THE AIR RIGHT
Tell us what you have in mind. We’ll help you work out the next step.