
Larger commercial systems
VRV and VRF installations provide zoned climate control for commercial buildings with more complex layouts and requirements.

A better climate starts here
From commercial premises to individual rooms at home, we design and install air conditioning around your building, your priorities and the way each space is used.
THE RIGHT SOLUTION
Good air conditioning begins with understanding the building. We consider room sizes, layout, daily use and the best position for each unit before recommending a system. RightAir Solutions installs wall-mounted, multi-split, ducted and ceiling cassette systems across London and the Home Counties. From the first survey to the final handover, we explain the options clearly, plan the installation carefully and show you how to get the most from your new system.
VRV and VRF installations provide zoned climate control for commercial buildings with more complex layouts and requirements.
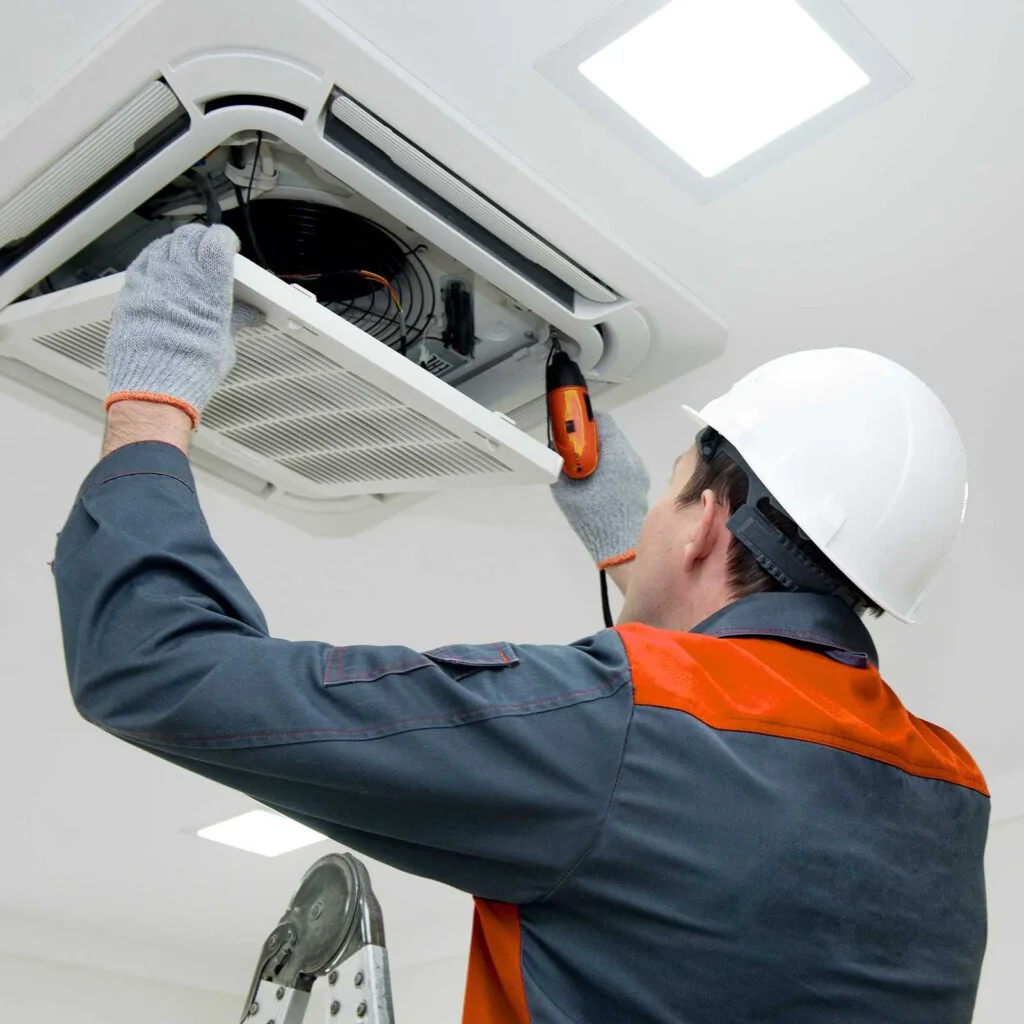
A practical option for suitable ceiling spaces in offices, shops and larger rooms, with air distributed in several directions.
Multi-split systems connect several indoor units to one outdoor unit, with settings that work for each space.
Concealed equipment and carefully positioned vents provide a considered finish where the building allows for ductwork.
Wall-mounted split systems for bedrooms, living rooms and home offices, selected to suit the room and its cooling needs.
We explain everyday settings, timers and compatible smart controls so you can use your system with confidence.
MADE TO FIT YOUR SPACE
BEFORE EQUIPMENT IS CHOSEN
An installation should make sense in the finished space, with equipment in suitable positions and a clear route for future servicing. Our planning conversation covers the building and its daily use, as well as the equipment itself.
A single split system pairs an indoor unit with an outdoor unit. A multi-split arrangement connects several indoor units to one outdoor unit. The appropriate option depends on the rooms, available outdoor space and how the system will be used.
Wall-mounted, ceiling cassette and concealed ducted arrangements have different installation requirements. Discuss appearance alongside ceiling space, access and the position of the air outlets, rather than choosing solely from a product photograph.
A survey helps establish where indoor and outdoor equipment can go and how pipework, cabling and drainage can reach them. It also gives you an opportunity to discuss visible finishes and areas where access is restricted. In an occupied business, explain which rooms must remain available during the work.
Ask how the installed system will be checked and demonstrated, what documents will be supplied and who will show your team the controls. Keep the equipment references, operating information and maintenance guidance together. These details remain useful when requesting support or planning changes later.
GOOD QUESTIONS
Every space is different. If your question is a little more specific, we’re happy to help.
Speak to the teamLET'S GET THE AIR RIGHT
Tell us what you have in mind. We’ll help you work out the next step.